Husash.

Get Estimate

Precision Fittings For Premium Spaces.

Editorial architectural glass, premium structural aluminium, luxury custom wardrobes, and commercial fit-outs crafted to absolute perfection.

Defining Standards

Uncompromising Architectural execution.

We believe structural execution is an art. A space is only as premium as its final fitting details.

At Husash Studio, we reject standard templates. We work alongside elite architects and discerning clients to install double-glazed acoustic partitions, structural architectural glass, walk-in closets, and modular luxury kitchens with millimeter precision.

Learn Our Story
0 Spaces Completed
0 Millimeter Accuracy
0 Years Quality Warranty
What We Do

Fitting & Fit-Out Services

Architectural glass, structural aluminium, and precision residential wood installations executed by master craftsmen.

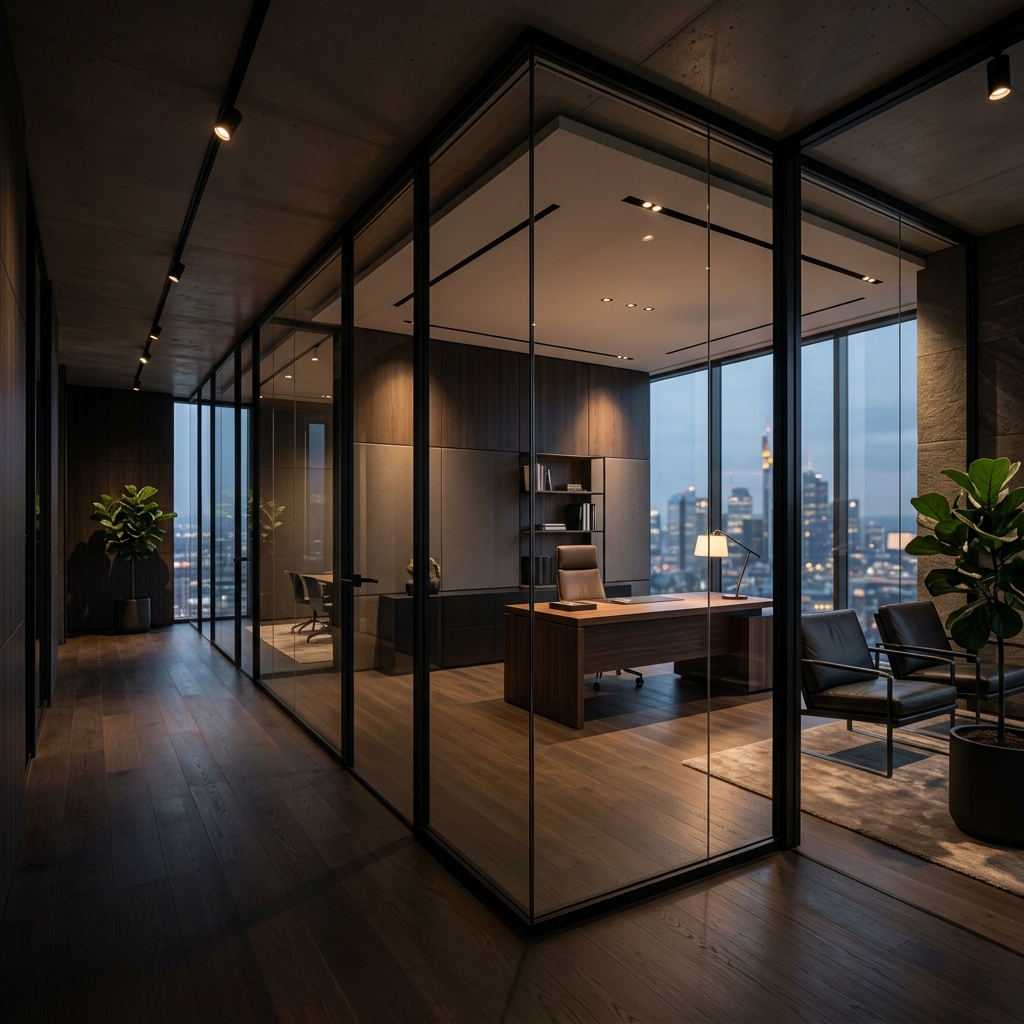
Aluminium & Glass Partitions

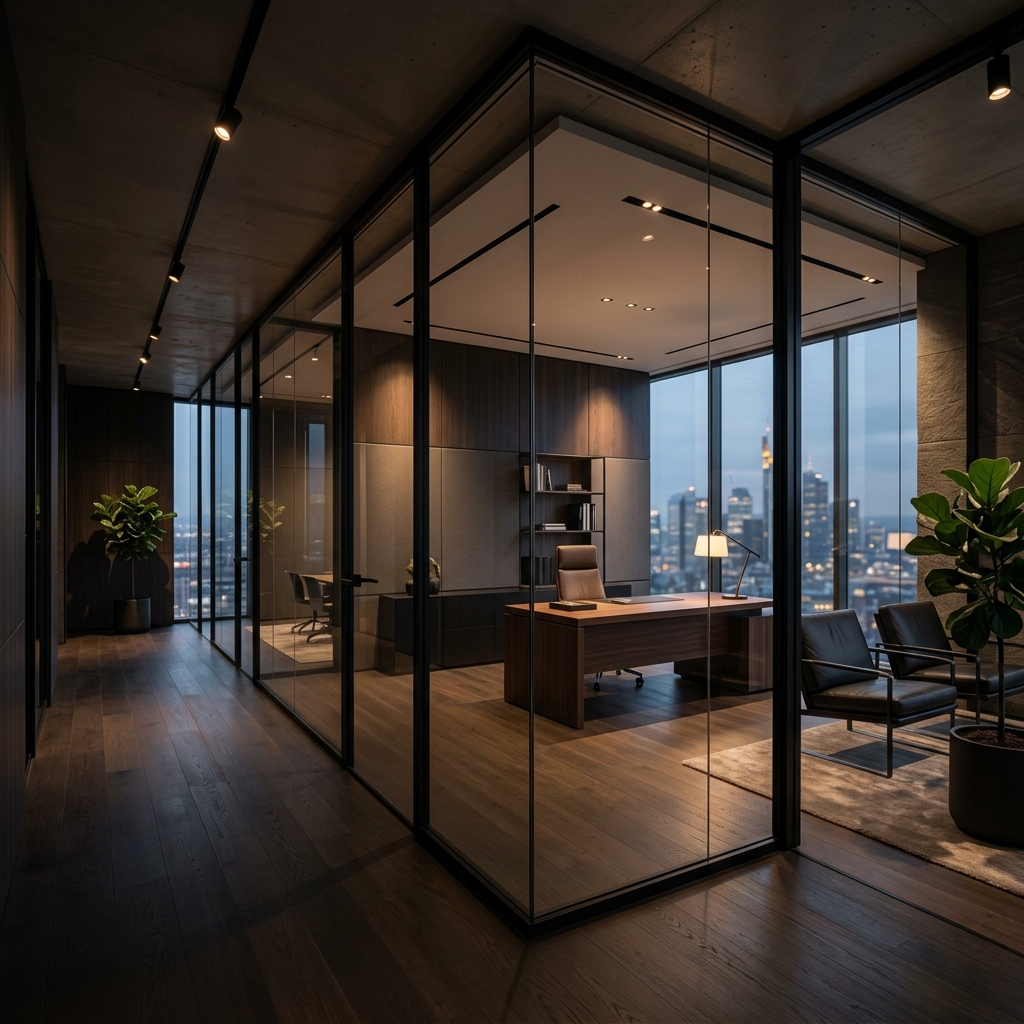
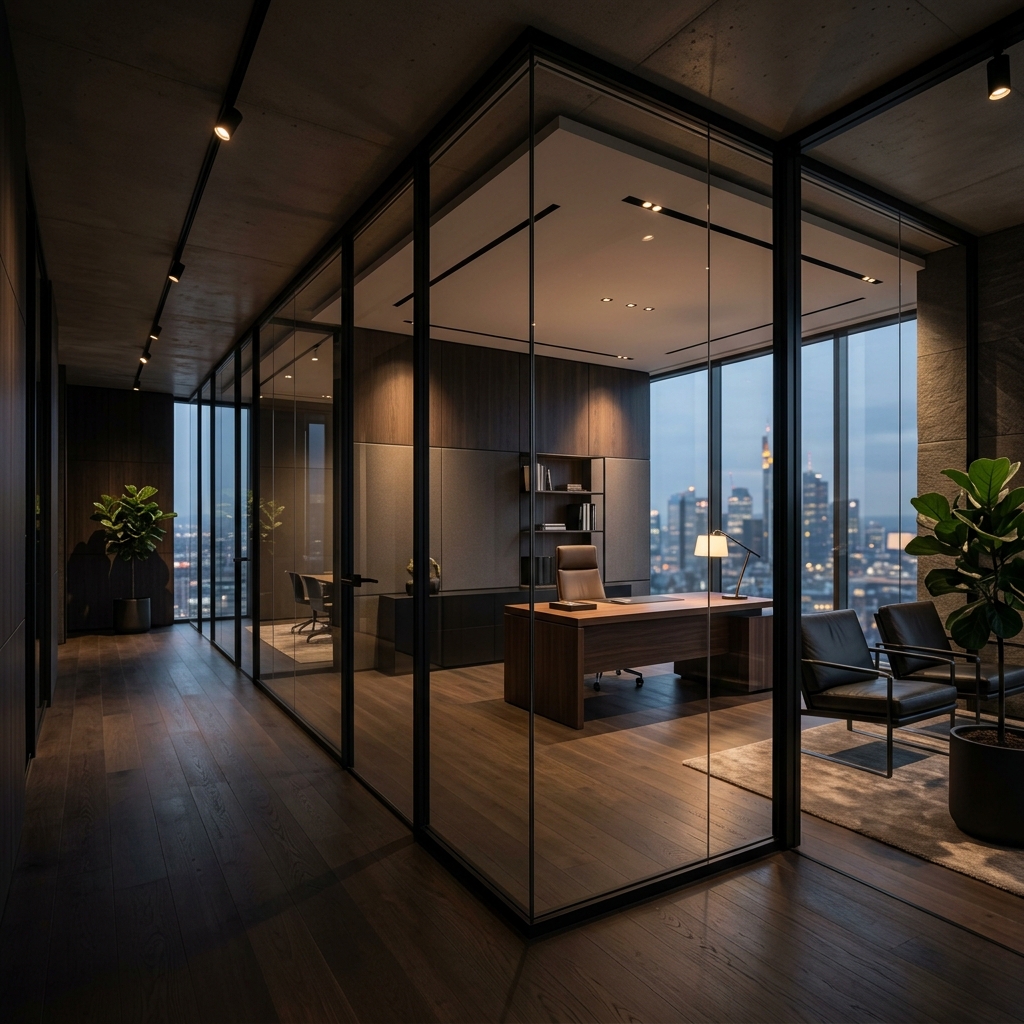
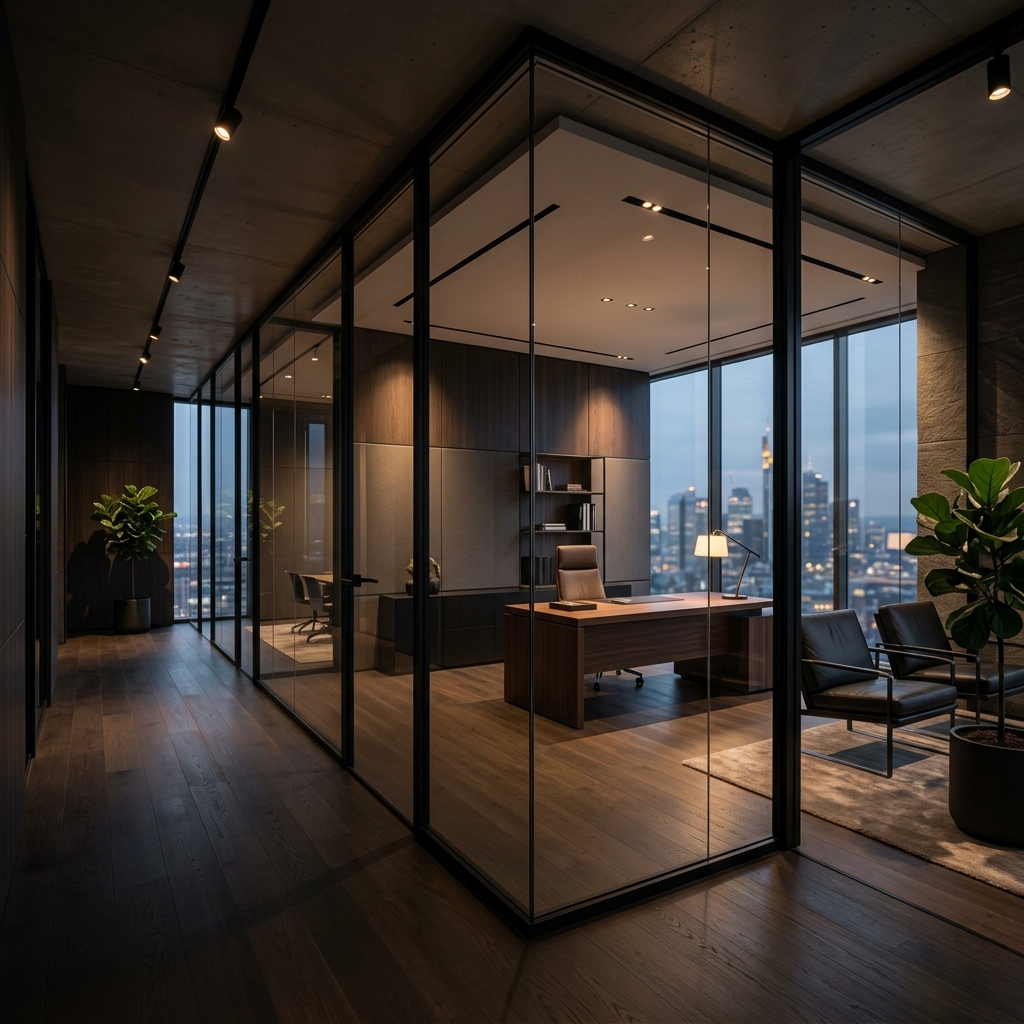
Sleek double-glazed glass partitions and structural aluminium framing for luxury modern spacing.

View Details

Office & Commercial Fit-outs

Complete bespoke commercial interior layouts, custom executive offices, and acoustics.

View Details

Bespoke Wardrobes & Storage

Custom walk-in closets, minimalist sliding wardrobes, and premium integrated bedroom storage.

View Details

Luxury Kitchen Fitting

High-end modular kitchen installations, custom countertops, and premium cabinetry integration.

View Details
Real-Time Estimator

Configure Your Space

Select a service category and adjust dimensions below. Our real-time config engine dynamically calculates structural guidelines and estimated fabrication budgets.

Calculated Baseline Specs:

Total Area: 10.80 m²
Aluminium Profiles: 13.4 m
Mechanical Connection Joints: 15
Starting Price Estimate: $2,592.00
4.0m
2.7m

Estimation model is a baseline guide calculated on high-grade materials and structural tolerances. Our draftsmen will issue finalized quotes after executing exact laser site verifications.

Our Methodology

The Fitting Process

How we ensure millimeter-perfect execution from initial consultation through to final site handover.
Process details
01

Inquiry & Site Analysis

We receive your layouts and execute initial assessment of structural requirements and load vectors.

02

Precision Consultation

Material discussions detailing glass thickness, anodization tones, and custom hardware interfaces.

03

Millimeter Measurement

Our squad deploys on-site utilizing advanced laser measurement devices to record sub-millimeter tolerances.

04

Quotation & Submittals

We issue detailed itemized cost structures along with structural profile drawings for absolute transparency.

05

Fitting & Structural Seals

On-site build by master installers. Alignment checks, soundproof seals, and custom joining mechanisms.

06

Quality Verification & Handover

A rigorous final assessment checking joint alignments and mechanical operation prior to signature handover.
Portfolio

Selected Projects

Explore some of our recent installations showing our high standards of finish and alignment.

Minimal Glass Pivot Door
Aluminium & Glass

Minimal Glass Pivot Door

Modern Corporate Boardroom
Commercial

Modern Corporate Boardroom

High-End Open Concept Kitchen
Kitchen

High-End Open Concept Kitchen

Sleek Minimalist Wardrobe System
Wardrobe

Sleek Minimalist Wardrobe System

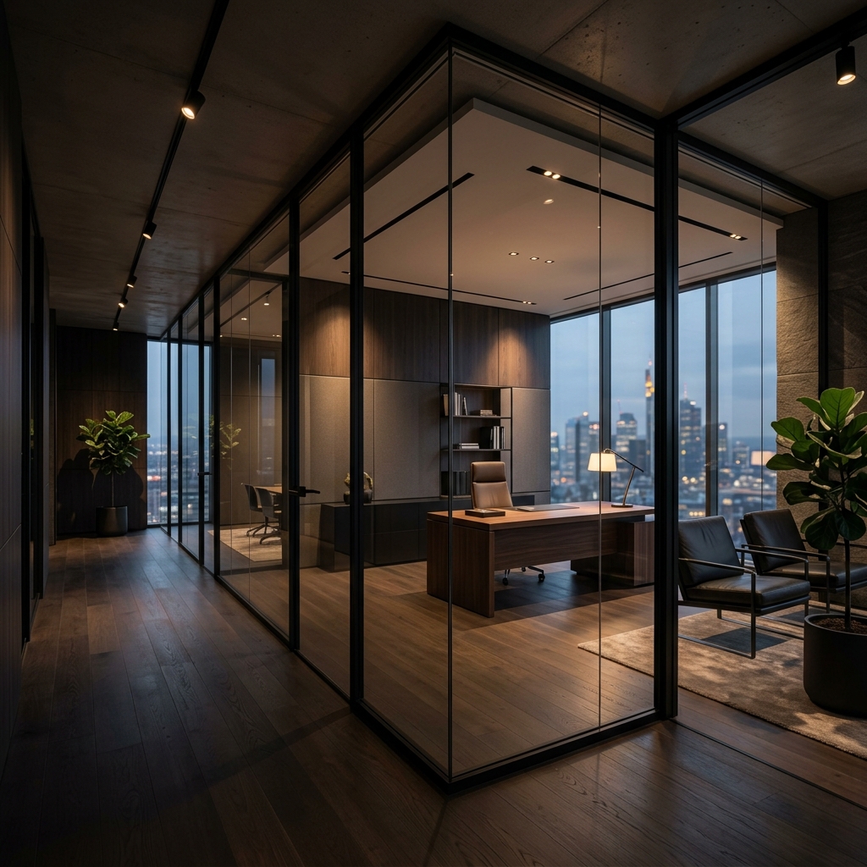
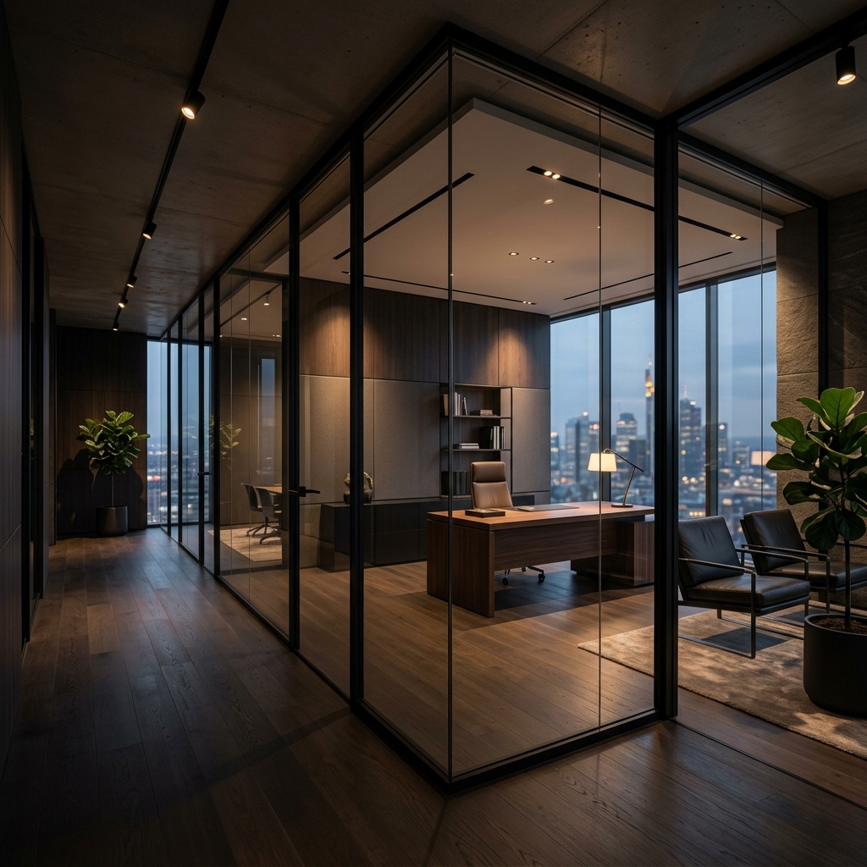
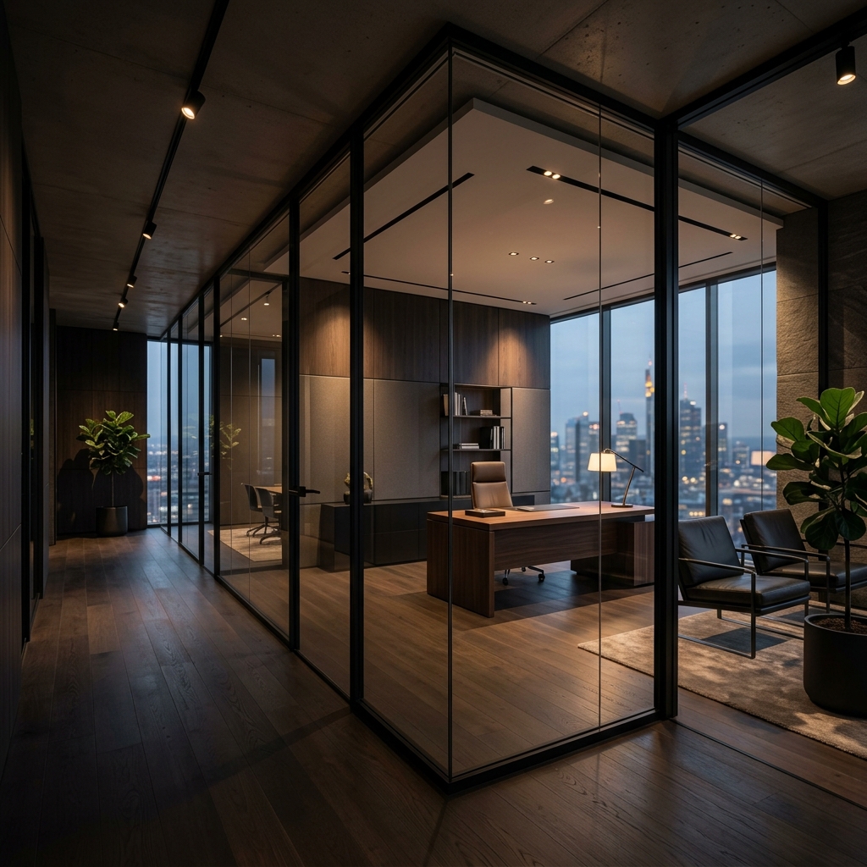
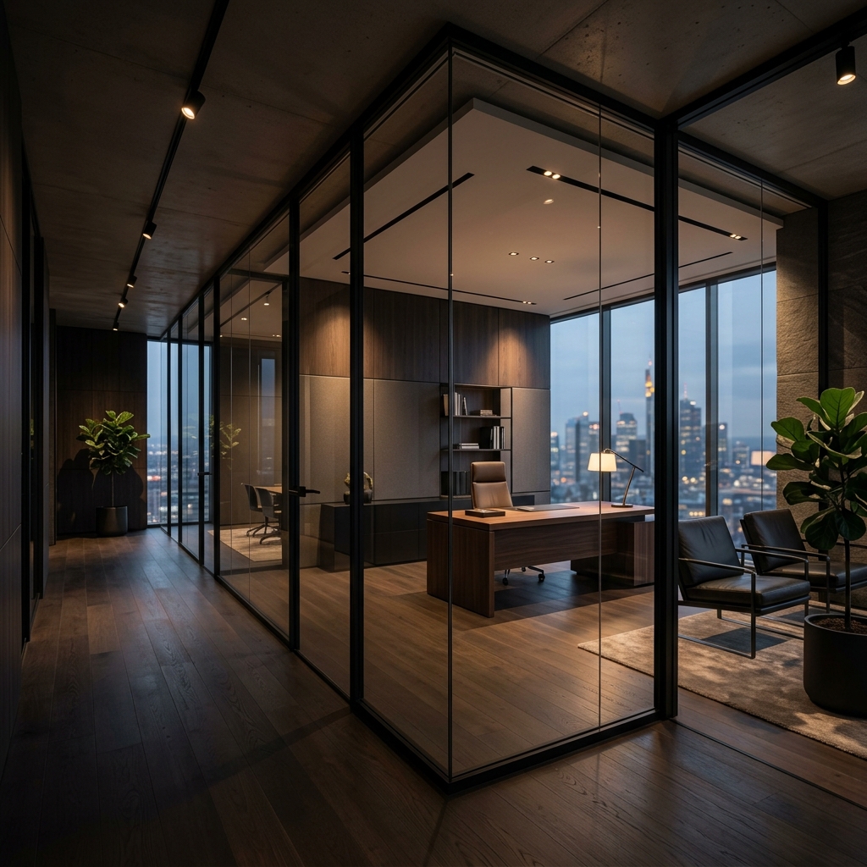
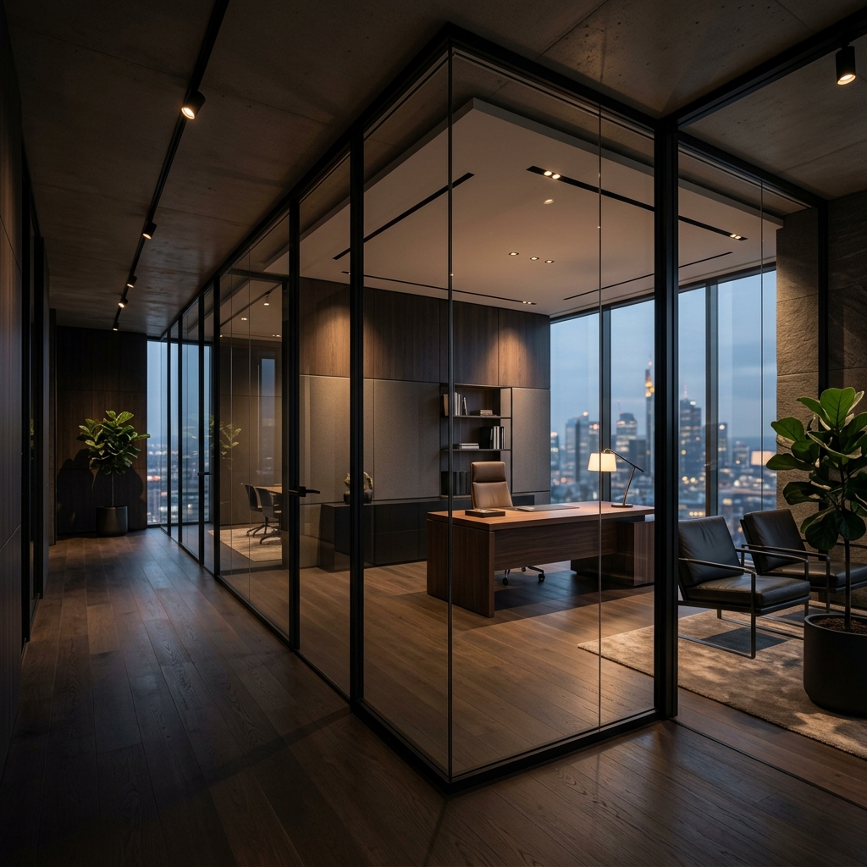
Executive Double Glazed Office Partitions
Aluminium & Glass

Executive Double Glazed Office Partitions

Client Reviews

Trusted By Visionaries

What architects, corporate contractors, and premium homeowners say about our structural fitting team.

"We hired Husash to fit our commercial flagship showroom. They solved complex structural mounting issues with the glass partitions effortlessly. True masters of their craft."

Arthur Pendelton

Arthur Pendelton

"Finding fitters who understand premium residential design is rare. Their custom wardrobe installations are flawless—smooth, flush, and the materials feel incredibly luxurious. Highly recommended!"

Elena Rostova

Elena Rostova

"The team at Husash transformed our executive suites. The level of precision in their glass partition alignments is absolutely breathtaking. They worked after hours to ensure no operational disruption."

Maximilian Mercer

Maximilian Mercer

Common Inquiries

Frequently Asked Questions

Get immediate insights regarding material standards, structural lead times, and warranties.

We supply and fit tempered safety glass, double-glazed acoustic partitions, frosted privacy glass, and Smart Glass integrations that cycle from transparent to opaque at the flip of a switch.

Once final laser measurements are verified, typical manufacturing of custom structural aluminium partitions and glass elements takes 2 to 3 weeks. On-site installation times range from 2 to 7 days depending on volume.

Yes. Every wardrobe system we construct is fitted with scribing panels and custom-cut backing frames to ensure it matches any minor floor-to-ceiling slants, creating a perfect flush look.

Absolutely. We provide a full 5-year structural warranty on all joint connections, tracks, hydraulic seals, and framing anodization, giving you complete peace of mind.

Book A Consultation

Let's Construct Your Vision.

Submit your layouts or request a site visit. Our estimators will review your requirements and coordinate a consultation.

Direct Helpline

+1 (212) 555-9830

Available Mon - Sat, 9:00 AM - 6:00 PM EST